Room Additions, Second Stories and Expansions

Your home may no longer fit your life. A growing family needs another bedroom. A remote work arrangement needs a dedicated office. A lifestyle shift calls for a larger living area or a connected garage. The question is whether to move or to build — and in many cases, building an addition on a home you love in a neighborhood you know is the more practical financial decision. Recon Reconstruction of Alabama designs and builds home additions throughout Clanton and Chilton County — additions that integrate seamlessly with the existing structure so the result looks and functions like it was always there.

Home Addition Services
Home Addition Types We Build
in Clanton and Chilton County

Every addition type below presents different structural, mechanical, and finish challenges. Here is what each involves and what drives the scope of work.

Room Additions

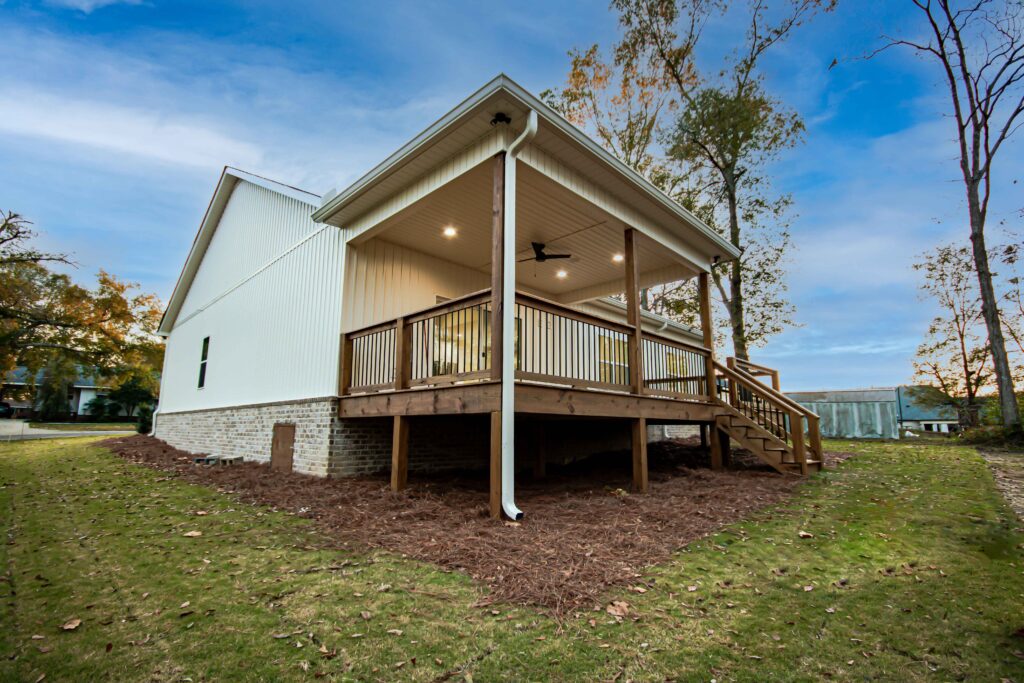
Single or multi-room additions are the most common home addition scope we manage in Clanton and Chilton County. A room addition may be as focused as a single bedroom added to accommodate a growing family or as expansive as a multi-room extension that adds a bedroom, bathroom, and sitting area as an integrated suite. Every room addition involves foundation work, framing that integrates with the existing structure, roofing that ties into the existing roof system, exterior finishes that match or complement the existing home, and interior finish work that transitions seamlessly from the existing space.

Second Story Additions

Adding a second story to an existing single-story home is one of the most transformative home addition projects possible -- it can double the livable square footage of the home without expanding the footprint on the lot. It is also one of the most structurally demanding. The existing first-floor wall framing must be assessed for its capacity to support the load of a second story above it. In many cases, structural reinforcement of existing walls or additional support columns are required before second-story framing can begin. We assess existing structural capacity as part of the pre-construction evaluation on every second story project and give homeowners a clear picture of what the structural work requires before any design decisions are finalized.

Attached Garage Additions

An attached garage addition adds storage, vehicle protection, and in many cases access to the home's interior through a connected entry. Garage additions require a separate foundation, framing that ties into the existing home's exterior wall, a shared roofline connection that is properly waterproofed, and a fire-rated assembly at the wall between the garage and the living space as required by building code. We manage attached garage additions throughout Clanton and Chilton County -- from straightforward single-car additions to larger two-car configurations with bonus space above.

Family Room and Living Space Expansions

Expanding the main living area of a home -- adding square footage to a cramped family room, extending a kitchen dining area, or creating a larger open-plan living space -- requires careful attention to how the addition connects to the existing home. Floor levels must transition correctly. Ceiling heights must be coordinated. The structural opening between the existing space and the addition must be properly framed and supported. We manage family room and living space expansions throughout Clanton and Chilton County as both standalone additions and as part of broader remodeling scopes that include interior updates to the existing adjacent spaces.

Sunroom and Screened Porch Additions

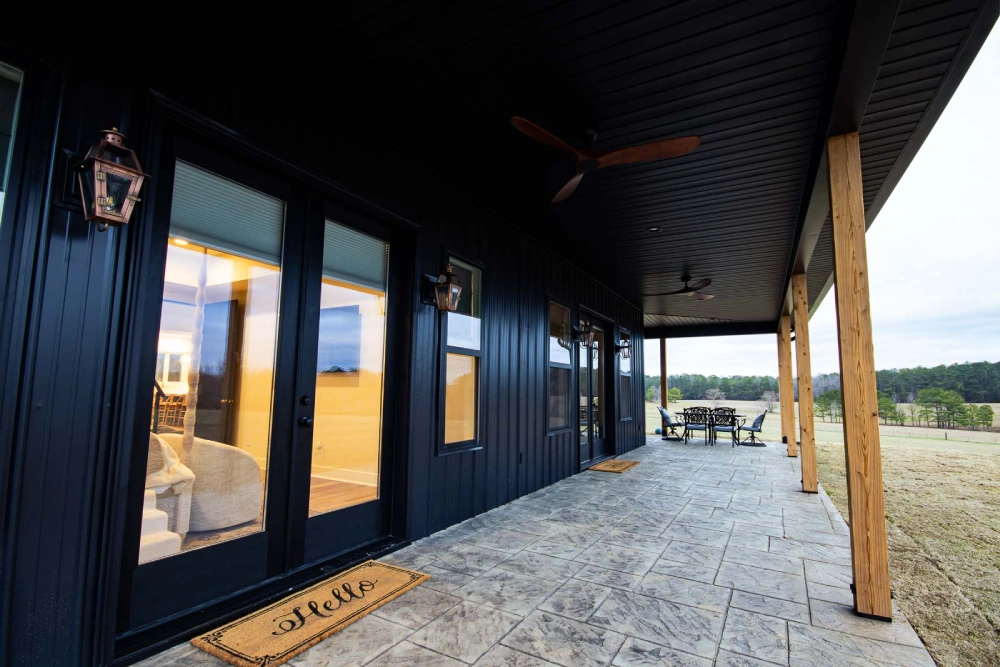
Sunrooms and screened porches extend the usable living area of a home into the outdoor environment -- creating transition spaces that work in both Alabama's mild seasons and, for conditioned sunrooms, year-round. Screened porch additions require proper structural integration with the existing home, appropriate decking or concrete floor systems, and a roofing system that ties into or extends the existing roofline. Conditioned sunrooms require insulation, HVAC extension, and proper thermal window and door systems. We manage both screened porch and conditioned sunroom additions throughout Clanton and Chilton County.
Recon Reconstruction House Banner

Why Home Addition Construction Is More Complex Than New Construction

This is something homeowners frequently underestimate when planning an addition project, and it is worth understanding before you begin.
In new construction, every structural decision starts from a clean slate. Foundation type, framing dimensions, mechanical routing, roofline design — all of these are determined before anything is built. The result only has to be consistent with itself.
A home addition has to be consistent with itself and consistent with an existing structure that was built under potentially different conditions, to potentially different code standards, with framing dimensions and material choices that may or may not be immediately obvious from the outside.
The addition’s foundation must tie into or work alongside an existing foundation without creating differential settling that opens gaps at the junction over time. The addition’s framing must connect to existing wall framing that may be in varying states of condition and may not be perfectly plumb and level after years of settling. The roof connection must be waterproofed at a junction that, by its nature, creates a valley or transition point where water management is critical. The mechanical systems must extend from an existing home whose current capacity may or may not support additional loads without upgrades.
None of these challenges are insurmountable. They are simply challenges that require a contractor with the structural knowledge and field experience to assess them accurately, plan around them correctly, and execute the work to the standard that makes the addition perform for the long term. A contractor who builds additions like they are new construction — without accounting for the complexities of integrating with an existing structure — creates problems that surface over the years following the project.

Foundation Tie-Ins The Most Structurally Critical Phase

The foundation is where a home addition’s long-term performance is most at risk. Here is why.
Every structure settles after construction. The existing home has been settling for years or decades — the foundation has found its equilibrium position in the soil beneath it. A new addition poured adjacent to it is a fresh load on soil that has not yet settled under that load. If the new foundation and the existing foundation are rigidly connected before the new foundation has had time to settle, differential movement between the two — the new settling while the old is stable — creates stress at the connection point that expresses as cracking at the junction.
There are different engineering approaches to managing this. An expansion joint between the two foundations allows independent movement during the settling period. A reinforced connection designed to transfer load uniformly can minimize differential movement. The right approach depends on the soil conditions, the foundation types involved, the size of the addition, and the structural design of the connection.
Recon Reconstruction assesses the existing foundation condition, soil conditions, and the structural design of the connection before any addition foundation work begins. We do not take a one-size approach to foundation tie-ins because the conditions are different on every project.
Recon Reconstruction House Banner

Roof Connections and Waterproofing at theAddition Junction

The roof connection between an addition and the existing home is one of the most common sources of long-term leaks in poorly executed addition projects. Here is what proper management of that connection requires.
Every addition roof ties into the existing home at some point — either tying into an existing roof slope, tying into an exterior wall, or creating a valley condition where two roof planes meet. Each of these conditions requires specific flashing and waterproofing details to prevent water infiltration at the junction.
A valley condition — where the addition roof meets the existing roof at an angle — requires proper valley flashing installed under the roofing materials of both roof planes, with appropriate overlap and sealing at the junction. An addition that ties into an exterior wall requires step flashing installed with each course of roofing material at the wall-to-roof transition, with a continuous counterflashing above it sealed into the siding or exterior cladding. These details are not visible after the roofing and siding are installed — they are either done correctly or not, and the homeowner does not find out which until years later when a leak develops.
We install flashing at every addition-to-existing-structure roof junction to manufacturer specifications. We do not use caulk as a substitute for proper flashing. We do not assume that siding alone will manage water at the junction. We flash every transition correctly because the alternative is a callback we do not want to make and a leak the homeowner should not have to deal with.

Matching Exterior Materials Making the Addition Look Original

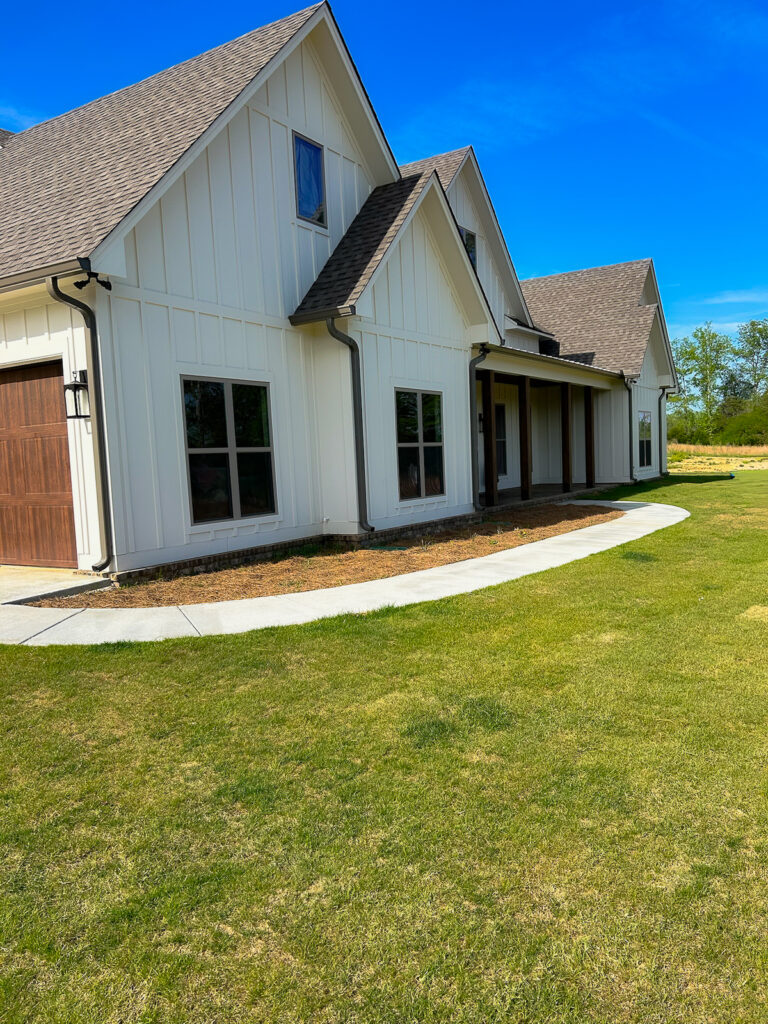
A home addition that looks like an addition — different siding profile, slightly different color, a roofline that obviously does not belong — reduces the value of the investment and the overall appearance of the home. An addition that looks like it was always there adds value proportional to the square footage and quality of the work.
Matching exterior materials between an addition and an existing home requires finding or specifying materials that are close enough to the existing to read as matching at normal viewing distances. This is straightforward when the existing home uses current products still in production. It is more challenging when the existing home uses discontinued profiles, aged materials with characteristic weathering, or materials that have been painted over their original color.
We assess exterior material matching during the pre-construction evaluation on every addition project. Where an exact match is available, we specify it. Where an exact match is not available, we discuss the options — a close match, a complementary approach that distinguishes the addition intentionally, or in some cases repainting or reclad­ding the existing home’s exterior to create a unified appearance. Every approach is discussed honestly with the homeowner before material selections are finalized.
Roofline design and pitch matching is as important as siding material matching. An addition whose roofline does not relate to the existing home’s roofline looks awkward regardless of how well the rest of the work was executed. We design addition rooflines during the pre-construction planning phase to integrate with the existing roof geometry — not just to be structurally adequate.
Recon Reconstruction House Banner

Extending Mechanical Systems Into the Addition

Every home addition requires extending the existing home’s mechanical systems — plumbing, electrical, and HVAC — into the new space. How straightforward or complex that extension is depends on the existing system’s capacity and configuration.
HVAC extension is the most commonly underestimated mechanical consideration in home addition planning. An existing HVAC system was sized for the existing home’s square footage and load. Adding conditioned square footage to that load may require upgrading the existing system, adding a dedicated mini-split system for the addition, or extending existing duct work with careful attention to system balance. We assess HVAC capacity and extension requirements during the pre-construction evaluation on every addition project and coordinate with licensed HVAC subcontractors to develop the right approach for each project.
Plumbing extension is required for any addition that includes a bathroom, laundry connection, or wet bar. We assess the existing plumbing system’s configuration and the routing requirements for extension during the pre-construction phase. Additions that require plumbing rough-in are permitted through Chilton County and receive the required rough-in inspection before any substrate or finish work proceeds.
Electrical extension is required for every addition — at minimum for lighting and outlet circuits, and for additional circuits where HVAC, appliance, or specialty loads are involved. We coordinate licensed electrical work on every addition project and ensure that the addition’s electrical system is properly permitted and inspected.

Permits and Code Compliance for Home Additions in Chilton County

Every home addition in Chilton County requires a building permit. This is not optional and it is not something to work around. Here is why it matters.
A home addition built without permits creates a title disclosure obligation — in Alabama, unpermitted additions must be disclosed to buyers when the home is sold, which creates a negotiating disadvantage and in some cases a requirement to bring the work into compliance before closing. It also creates a potential insurance coverage issue — insurance carriers may decline to cover damage to or caused by unpermitted construction.
The permitting process for home additions in Chilton County involves submitting construction plans, paying permit fees, and scheduling inspections at specific phases of construction. Required inspections typically include foundation, framing, rough mechanical (plumbing, electrical, HVAC where applicable), insulation, and final. We manage all permit applications, plan submissions, and inspection scheduling on every addition project we build. No phase proceeds until the preceding phase has been inspected and approved.
We also ensure that every addition we build meets current Alabama residential building code requirements — not just the code requirements that were in effect when the existing home was built. Code requirements change over time, and additions must meet current code regardless of when the existing structure was constructed.
Recon Reconstruction House Banner

Home Addition vs Moving How to Think Through the Decision

This is a question we are honest about when homeowners raise it, because there are situations where building an addition makes clear financial sense and situations where it does not.

The case for adding on is strongest when you love your home’s location and neighborhood, when the specific space problem — not enough bedrooms, no garage, too-small living area — is solvable by adding square footage, when the cost of the addition is less than the combined cost of selling, buying, and moving, and when the addition will bring your home’s features in line with comparable homes in your market.

In the Clanton area, transaction costs on selling and buying a home — real estate commissions, closing costs, moving expenses — typically run ten to fifteen percent of the home’s value. On a $300,000 home, that is $30,000 to $45,000 in transaction costs before you have improved your situation at all. An addition that solves the specific space problem for less than that transaction cost — while keeping you in a neighborhood you know and a home you have invested in — is almost always the better financial decision.
The case for moving is strongest when the home’s location, lot, or fundamental layout does not work for your life and no amount of addition work changes that. If the neighborhood is the problem, adding space does not fix it. If the home’s floor plan is fundamentally incompatible with how your family lives, an addition that adds square footage to an incompatible plan does not necessarily solve the problem.
We give homeowners an honest answer to this question because our goal is a project that makes sense for your situation — not a sale that does not.

Home Addition Cost in Clanton, AL What Drives It

Home addition cost in the Central Alabama market is driven by several variables that interact in ways that make per-square-foot estimates unreliable without a detailed scope.
Addition type is the primary cost variable. A simple room addition with standard finishes costs significantly less per square foot than a master suite addition that includes a custom tile bathroom, or a second story addition that requires structural reinforcement of the existing first-floor framing. The work involved is fundamentally different.
Structural complexity varies by how the addition connects to the existing home, what the existing structure requires in terms of reinforcement or modification, and how complex the foundation and roof connection work is. A simple rectangular addition that ties into a straightforward existing wall configuration is less expensive structurally than an addition that requires significant existing framing modifications or a complex roof junction.
Finish level affects cost independently of scope. A room addition with standard flooring, standard fixtures, and basic trim work costs less to finish than the same footprint finished to a higher specification. We work through finish selections during pre-construction with honest cost implications for each decision.
Mechanical system requirements affect cost significantly when an existing HVAC system requires upgrading to serve the addition, when plumbing extension involves long runs or complex routing, or when electrical panel capacity requires upgrading to serve additional circuits.
Site access and conditions affect cost for additions where construction access to the rear or side of the home is difficult, where existing landscaping or hardscaping must be removed and restored, or where the foundation work encounters conditions that require additional engineering.
We provide written estimates based on a thorough site assessment and a detailed scope of work. Any estimate provided without a site visit and a written scope is a rough number that will change. Call us at 205-955-0807 to schedule a free assessment and estimate.
Recon Reconstruction House Banner

Step by Step

Home Addition Timeline What to Expect

Homeowners dealing with property damage are often managing multiple things at once.
Here is exactly what the process looks like when you work with Recon Reconstruction.

Simple room addition

eight to fourteen weeks. A single-room addition with standard finishes, straightforward foundation and roof connection, and no significant mechanical system upgrades. This assumes permits are obtained before construction begins and materials are selected before demolition of any existing exterior wall starts.

Master suite addition

twelve to eighteen weeks. Room addition scope plus custom bathroom work including tile, vanity, and all wet area construction. Custom vanity lead time from McRae Cabinet and Design and countertop fabrication lead time are the primary schedule variables beyond the base addition scope.

Second story addition

sixteen to twenty-four weeks. Structural assessment and any required reinforcement of existing first-floor framing, full second-story framing, roof system reconstruction or extension, exterior finishes, and complete interior fit-out. Structural engineering review adds time at the front end of the project.

Attached garage addition

ten to fourteen weeks. Separate foundation, framing, roofline connection, exterior finishes, and fire-rated assembly at the house-to-garage connection. Simpler than a living space addition in terms of finish work but structurally similar in terms of foundation and roof connection complexity.

The single most effective thing a homeowner can do to keep an addition on schedule is complete all material selections before exterior demolition begins. Once an exterior wall is opened, the project needs to move forward without stops and waits for decisions that should have been made before the opening was created.

Why Clanton Homeowners Choose Recon Reconstruction for Home Additions

Recon Reconstruction House Banner

Frequently Asked Questions

Home Addition Contractor
in Clanton, AL

Timeline depends on the type and scope of the addition. A simple room addition with standard finishes typically runs eight to fourteen weeks. A master suite addition runs twelve to eighteen weeks. A second story addition runs sixteen to twenty-four weeks depending on the structural scope. An attached garage runs ten to fourteen weeks. The most significant variable within a homeowner's control is the speed and completeness of material selections before exterior demolition begins. Once an exterior wall is opened, the project needs to move without stops for decisions that should have been made in advance. We build a realistic project-specific timeline at the outset of every engagement and hold to it.
Home addition cost depends on the addition type, structural complexity, finish level, mechanical system requirements, and site conditions. A simple room addition with standard finishes costs significantly less than a master suite addition with a custom tile bathroom or a second story addition requiring structural reinforcement. We provide written estimates based on a thorough site assessment and a detailed scope of work. Any estimate without a site visit and a written scope is a rough number that will change when the contractor sees the actual conditions. Call us at 205-955-0807 to schedule a free assessment and estimate.
Yes. Every home addition in Chilton County requires a building permit. We manage all permit applications, plan submissions, and inspection scheduling on every addition project. Unpermitted additions create title disclosure obligations at sale and potential insurance coverage issues -- two problems that cost significantly more to resolve than the permit fees would have cost upfront. We do not build additions without permits and we recommend against any contractor who suggests otherwise.
Yes -- but it requires a structural assessment of the existing first-floor framing before any design decisions are finalized. The existing wall framing must be evaluated for its capacity to carry the load of a second story above it. In many cases, existing framing needs reinforcement -- additional wall studs, new header beams, or supplemental support columns -- before second-story framing can begin. We assess existing structural capacity as part of the pre-construction evaluation on every second story project and give homeowners a clear picture of what the structural scope requires before any design or budget decisions are made. We have built second story additions on existing homes throughout Clanton and Chilton County.
We assess exterior material matching during the pre-construction evaluation on every addition. Where an exact match to the existing siding profile and material is available from current products, we specify it. Where an exact match is unavailable -- discontinued profiles, aged materials with characteristic weathering, painted surfaces -- we discuss the available options honestly: a close match, a complementary intentional distinction, or in some cases painting or residing the existing home to create a unified appearance. Roofline pitch and geometry matching is addressed during the design phase. We do not design or build additions whose rooflines do not relate to the existing home's roof geometry.
In Alabama, property is assessed based on its market value. Adding livable square footage to a home increases its market value, which typically results in an increase in assessed value and therefore in property taxes. The amount of the increase depends on the size and nature of the addition, your current assessed value, the Chilton County assessment ratio, and local millage rates. We recommend consulting with the Chilton County Tax Assessor's office or a local real estate professional for a specific estimate of the property tax impact of a planned addition. The tax impact is real but in most cases modest relative to the value added by the addition.
Yes. Crawlspace foundations are common throughout Chilton County and we have built additions that tie into crawlspace foundations on many projects. The addition can use a matching crawlspace foundation, a slab foundation, or a hybrid depending on the site conditions and the structural design of the connection. The critical consideration is ensuring that the connection between the addition foundation and the existing crawlspace foundation is designed and executed to manage differential settling without creating structural stress at the junction over time. We assess crawlspace foundation condition and the tie-in design during the pre-construction evaluation on every project where the existing home is on a crawlspace.

Planning a Home Addition in Clanton or Chilton County?

Call Kyle McRae directly at 205-955-0807 to schedule a free consultation.
We visit the site, assess the existing structure, and give you a straight assessment of what is possible, what it costs, and how long it takes.